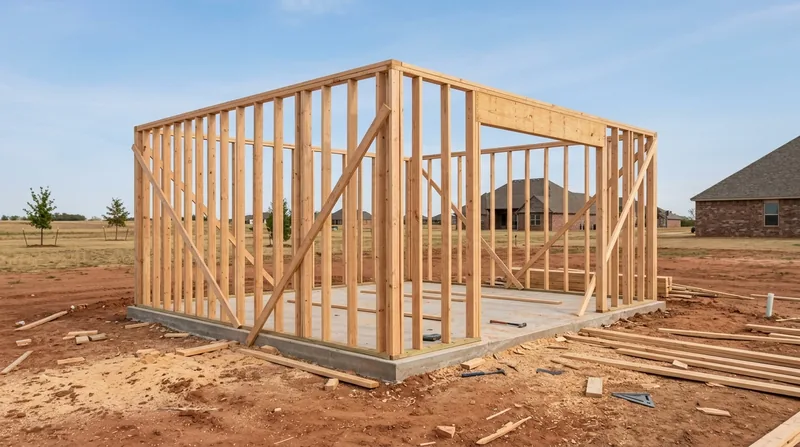




Oklahoma City's residential landscape spans from grand Tudor Revival mansions in Heritage Hills and Mesta Park to mid-century ranch homes across Britton and Classen-Ten-Penn, and newer brick-veneer subdivisions in Edmond, Moore, and Norman. The flat terrain, red-clay soil that shifts with the seasons, and Oklahoma City's position at the literal core of Tornado Alley create unique structural demands. Framing and structural carpentry in Oklahoma City means building new walls, opening up rooms, repairing storm damage, and reinforcing the bones of homes that face real wind load, seasonal soil movement, and the occasional straight-line wind or EF-scale tornado. We build framing that is straight, plumb, and code-compliant so your finish work, doors, trim, and cabinetry have a solid foundation to rest on.
Why Framing and Structural Carpentry Matters in Oklahoma City Homes
Oklahoma City sits in one of North America's most tornado-prone regions. Spring straight-line winds and hail regularly test the structural integrity of homes across the metro. Beyond weather, the region's red-clay soil expands and contracts seasonally, putting lateral stress on rim joists, sill plates, and foundation connections. Historic homes in Heritage Hills, Mesta Park, and Jefferson Park often have original wood framing that has settled unevenly over decades. New construction in the suburbs demands precision framing to meet modern code and withstand the region's severe weather exposure.
- We repair or replace damaged studs, floor joists, and rim joists after termite damage, wood rot, or storm impact.
- We build new load-bearing walls, garage additions, and room openings with proper headers and bracing.
- We sister compromised joists and reinforce sagging floors without unnecessary full replacement.
- We document structural repairs for insurance claims and ensure all work meets Oklahoma City building code.
Proper framing prevents future settlement, keeps doors and windows operable, and protects the integrity of your home's envelope against Oklahoma's weather extremes.
Key info: Storm damage from high wind or hail often requires structural assessment before any finish work can proceed. A craftsman-level framing inspection identifies hidden damage to studs, headers, and roof load paths that generic contractors miss. Contact your local Oklahoma City Development Services for guidance on when a permit is required for structural repair or alteration.
How We Approach Framing and Structural Work in Oklahoma City
Every framing job starts with a clear-eyed assessment of what is sound and what must be repaired or replaced. We measure twice, cut once, and install studs, joists, headers, and bracing to plumb and square. Our process respects the existing structure, minimizes unnecessary demolition, and delivers framing that integrates seamlessly with your home's finish work and aesthetic.
- We inspect the existing framing, identify rot, termite damage, settlement, or storm damage, and propose repair or replacement.
- We obtain required permits for structural alterations, load-bearing wall removal, or significant reframing work.
- We frame new walls, openings, and additions using dimensional lumber, proper spacing, and code-compliant headers.
- We install blocking, bracing, and backing for finish carpentry, cabinetry, and mechanical systems.
- We final-inspect the framing before drywall or finish work proceeds, ensuring every stud, joist, and connection is solid.
This methodical approach means your finish carpenters inherit a rock-solid frame, and your home's structural performance is assured for decades.
Local example: A 1960s ranch home in Britton with a sagging kitchen floor and rotted rim joist does not automatically need a complete subfloor replacement. We inspect the joists, determine which are compromised, and sister sound lumber alongside the damaged members. The floor is leveled, the structural integrity is restored, and the homeowner avoids the cost and disruption of full subfloor replacement. See our floor joist and subfloor repair page for more detail.
Framing Methods and Approaches
| Approach | Description | Best for |
|---|---|---|
| Sistering | Installing sound lumber alongside a compromised joist or stud to share the load and restore capacity. | Partial rot or termite damage where the wood structure is otherwise sound; cost-effective repair. |
| Joist Replacement | Removing a fully compromised floor joist or rim joist and installing new dimensional lumber with proper bearing and bracing. | Severe rot, termite damage, or structural failure where sistering is not sufficient. |
| Wall Framing and Opening | Building new stud walls with proper headers, blocking, and bracing; creating door or window openings with engineered support. | Additions, remodels, load-bearing wall removal, and interior layout changes. |
| Storm Damage Repair | Assessing and reframing structural damage from high wind, straight-line wind, or hail; reinforcing roof load paths and wall bracing. | Post-storm assessment and repair; insurance documentation and code compliance in Tornado Alley. |
| Beam ReplacementRemoving a compromised or undersized beam and installing a new beam with proper posts, footings, and load distribution. | Sagging floors, wood rot in beams, or structural upgrades requiring engineered design. |
Framing and Structural Carpentry Cost in Oklahoma City: What to Expect
Framing work in Oklahoma City ranges from small repairs to major structural projects. A straightforward wall opening with a proper header may start around $2,500 to $3,500, depending on the span and whether the wall is load-bearing. Sistering a single compromised floor joist may run $1,500 to $2,500. A full joist replacement or beam replacement typically costs $3,500 to $8,000 or more, depending on the number of joists, access, and whether additional support posts are required. Storm damage repairs vary widely based on the extent of structural damage and the need for engineering or permits.
The primary cost drivers are the scope of the work (repair vs. replacement), whether the work is load-bearing (requiring engineering and permits), access to the damaged area, and the size and species of lumber involved. A load-bearing wall removal or major beam replacement often requires a licensed structural engineer and a permit, which adds time and cost but ensures the work is safe and code-compliant. We recommend getting 2 to 3 estimates from local carpenters so you can compare scope, method, and pricing. Visit our pricing page for detailed breakdowns of common framing scenarios.
Free estimates are available within 24 hours. Call (405) 563-9938 to schedule an on-site assessment, or use our contact form for a no-obligation quote.
What to Look for When Hiring a Framing and Structural Carpentry Contractor Near Me in Oklahoma City
Choosing the right carpenter is critical when structural integrity is at stake. Look for a contractor who is fully insured and can explain the problem in plain language, not jargon or sales pressure. Ask whether the work requires a permit and whether the contractor will handle permit applications and inspections. Request references from recent projects in Oklahoma City, Edmond, Moore, or Norman. A good contractor will provide a detailed written estimate that breaks down labor, materials, and the scope of work, and will be happy to discuss why repair is chosen over replacement when the wood justifies it.
- Verify that the contractor is fully insured and can provide a current certificate of insurance.
- Ask whether the work requires a permit from Oklahoma City Development Services or your local building department, and confirm the contractor will obtain it.
- Request at least two references from residential framing or structural repair projects completed in the past 12 months.
- Get a detailed written estimate that itemizes labor, materials, and timeline, and explains the repair method.
- Check that the contractor understands local building code and has experience with Oklahoma City's specific climate and soil conditions.
A local craftsman shop that has been in business since 2016 and returns calls within 24 hours is your best bet for reliable, honest framing work. Call (405) 563-9938 or visit our contact page to discuss your project with a carpenter who knows Oklahoma City homes inside and out.
Framing & Structural Carpentry in Oklahoma City: Pricing Guide
| Service | Price | Details |
|---|---|---|
| Wall Opening with Header | Starting at $2,500 | Creating a door or window opening in a non-load-bearing wall, including header installation and framing trim |
| Sistering Floor Joists | Starting at $1,500 | Installing reinforcement lumber alongside compromised joists to restore structural capacity and floor levelness |
| Load-Bearing Wall Removal or Alteration | Starting at $4,500 | Structural work requiring engineer design, beam installation, and permit; cost varies by span and existing conditions |
| Complete Joist or Beam Replacement | Starting at $3,500 | Full removal and installation of compromised joists or beams, including support posts and proper bearing; access and quantity drive final cost |
| Storm Damage Structural Assessment and Repair | On estimate | Varies by extent of damage, number of affected members, and whether engineering or permits are required for repair |
| Free Estimate | No charge | On-site assessment with written quote and repair recommendation within 24 hours; no obligation to proceed |
Indicative pricing, the exact cost depends on square footage, finish, and site access. Free personalized estimate within 24h at (405) 563-9938.


