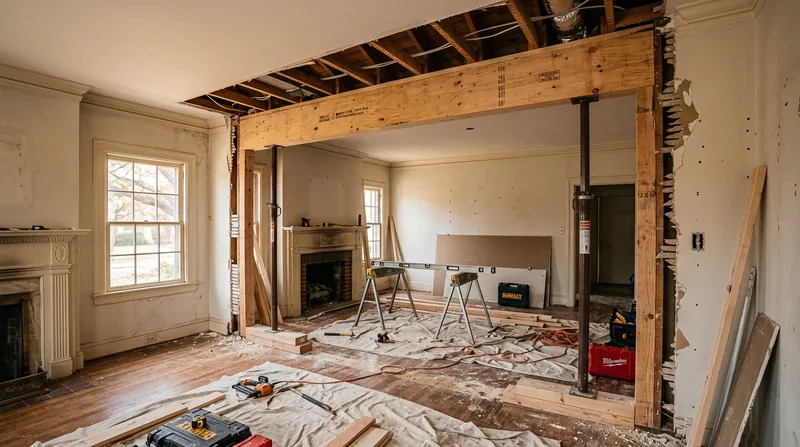




Oklahoma City's architectural heritage spans from grand Tudor Revival mansions in Heritage Hills to mid-century ranch homes across Britton and Classen-Ten-Penn, and many of these properties carry original structural members that are now decades old. The city's humid subtropical-to-continental climate, combined with the red-clay and sandy-loam soils that shift seasonally, creates persistent moisture conditions that weaken wood framing over time. Beam replacement and load-bearing wall removal are structural carpentry services that address sagging headers, failed support beams, and open-concept conversions that require engineered solutions. Whether you're dealing with a deteriorating beam in a Mesta Park Colonial or opening up a wall in a Norman ranch home, the work demands precision, a licensed structural engineer's calculations, and strict adherence to City of Oklahoma City building codes. We handle the carpentry installation side, building to the engineer's specs and permit requirements, and we explain what's actually failing and why before recommending replacement.
Why Beam Replacement and Load-Bearing Wall Removal Matter in Oklahoma City Homes
Oklahoma City's tornado-prone climate and the seasonal movement of clay-based soil create conditions that stress wood framing over decades. Beams settle, headers sag, and moisture from spring storms and summer humidity accelerates wood rot in older homes. When a beam fails or a homeowner wants to remove a wall for an open-concept kitchen or great room, the work is not cosmetic: it requires engineered support, proper sizing, and a permit from the City of Oklahoma City Development Services.
- A sagging header or beam can indicate settled foundation points, wood rot, or undersized original framing that needs replacement with an engineered beam to carry the load safely.
- Load-bearing wall removal requires a structural engineer to calculate the size and type of beam needed, and a building permit before work begins.
- Improper beam installation or wall removal can lead to floor deflection, cracking drywall, sticking doors, and long-term structural movement.
- Engineered beams (steel, laminated veneer lumber, or solid sawn) are sized to carry the specific roof and floor loads above them without deflection.
Getting this work right the first time protects your home's structural integrity and your family's safety. For more information on structural carpentry and framing, see our framing and structural carpentry service page.
Key info: The City of Oklahoma City commonly requires a building permit for structural work such as beam replacement or load-bearing wall removal. Contact your local building department to confirm requirements and thresholds for your specific project. A structural engineer's drawings and calculations are standard for this work.
How We Install Beams and Remove Load-Bearing Walls in Oklahoma City
Our process begins with understanding what you're trying to accomplish: are you opening a wall for an open-concept layout, or are you replacing a failing beam to stop deflection and sagging? We work from a structural engineer's specifications and the City of Oklahoma City building permit. The carpenter's job is to install the new beam (or beams) to exact dimensions, support it properly during construction, remove the old member safely, and tie everything together so loads transfer smoothly.
- We review the engineer's drawings and the building permit to understand load requirements, beam size, and support locations.
- We install temporary support posts and beams to carry the load while the old member is removed, keeping the structure stable throughout.
- We remove the old beam or wall studs carefully, salvaging what can be reused and disposing of damaged or compromised material.
- We install the new engineered beam (or beams) at the correct height and grade, fastening it to the support posts and rim joists per the engineer's detail.
- We remove temporary support and verify that the new beam is level, properly seated, and carrying the load without deflection.
- We patch and finish the surrounding framing, drywall, and trim to match the existing structure.
This methodical approach minimizes disruption and ensures the structural work is sound. See our floor joist and subfloor repair page for related structural carpentry services in the Oklahoma City area.
Local example: A homeowner in Edmond wanted to remove a non-load-bearing wall between the kitchen and dining room to create an open-concept space. An engineer specified a 2-ply 2x12 LVL beam to carry the roof load. We installed temporary posts, removed the wall studs and the original header, set the new beam level, and finished the ceiling and floor. The job took five days and cost within the expected range for a mid-span opening.
Beam Replacement and Load-Bearing Wall Removal Methods in Oklahoma City
The method we choose depends on the load, the span, the existing structure, and what the engineer specifies. Engineered beams come in several types, each with different strength-to-weight ratios and cost profiles. We install what the engineer calls for, always.
| Approach | Description | Best for |
|---|---|---|
| Steel I-beam or wide-flange beam | Structural steel with high strength-to-weight ratio; requires proper bearing, bolting, and sometimes fireproofing. | Long spans, heavy loads, where minimal deflection and space are critical. |
| Laminated veneer lumber (LVL) | Engineered wood product made from wood veneers glued together; strong, stable, and lighter than solid sawn timber. | Mid-span openings, residential loads, where wood appearance is preferred over steel. |
| Built-up beam (sistered solid sawn lumber) | Two or more solid sawn beams bolted or nailed together to increase depth and strength; traditional method. | Smaller openings, shorter spans, where appearance and traditional framing are desired. |
| Engineered joist or truss beam | Lightweight engineered members with specific load ratings; reduce material weight while maintaining strength. | Floor beams, secondary openings, where weight and cost efficiency matter. |
Your structural engineer will select the beam type based on load calculations, span, support conditions, and budget. We install it to specification.
Beam Replacement and Load-Bearing Wall Removal Cost in Oklahoma City: What to Expect
Beam replacement and load-bearing wall removal in Oklahoma City typically start at $3,500 for a straightforward single-beam replacement in an accessible location with standard engineering and permit requirements. The final cost depends on several factors that change the scope and complexity of the work.
- Beam type and size: a steel I-beam costs more than an LVL beam, and longer spans require larger (more expensive) members.
- Access and demolition: if the old beam or wall is buried in finished walls or surrounded by utilities, removal takes longer and costs more.
- Support and temporary bracing: complex or multi-story loads may require more temporary posts and bracing, adding labor and time.
- Finishing: patching drywall, trim, and flooring after the structural work is complete adds to the total cost.
- Permit and engineering: structural engineer fees and permit costs vary, but are typically $500 to $1,500 depending on project complexity.
A mid-span wall removal in a Norman or Moore home (12 to 16 feet, single-story, standard load) typically runs $4,500 to $7,500 all-in. A full two-story load-bearing wall or a long-span beam replacement can exceed $10,000. The best way to understand your actual cost is to get two or three estimates from local carpenters who will visit the site, review the engineer's drawings, and give you a firm quote. See our full pricing overview for more details on how we structure estimates.
What to Look for When Hiring a Carpentry Contractor Near Me in Oklahoma City
Hiring the right carpenter for beam replacement and load-bearing wall removal near Oklahoma City means checking credentials, understanding the permit process, and getting multiple estimates. This is structural work, and the quality of installation directly affects your home's safety and resale value.
- Verify that the contractor is fully insured and can provide proof of general liability and workers compensation coverage.
- Ask how many years the contractor has been in business and request references from recent beam or wall removal projects in Oklahoma City.
- Confirm that the contractor understands the City of Oklahoma City building permit process and will obtain permits before work begins.
- Ask the contractor to explain how they will interpret the structural engineer's drawings and what temporary support they will use during the work.
- Get at least two or three written estimates that itemize beam cost, labor, temporary support, demolition, and finishing separately.
- Check whether the contractor will coordinate with the structural engineer if questions arise during installation.
A professional carpentry contractor will answer these questions clearly and will not rush you into a decision. Contact us at our contact page to request a free, no-obligation estimate for your project. We respond within 24 hours and can often visit the same week.
Beam Replacement & Load-Bearing Wall Removal in Oklahoma City: Pricing Guide
| Service | Price | Details |
|---|---|---|
| Single beam replacement, accessible location | Starting at $3,500 | Includes engineered beam installation, temporary support, old member removal, and basic finishing. Beam type and span affect final cost. |
| Load-bearing wall removal, single story | Starting at $4,500 | Includes engineered beam, temporary bracing, wall stud removal, beam installation, drywall and trim patching. Span and load determine beam size. |
| Multi-span or two-story structural work | Starting at $7,500 | Complex loads, multiple beams, or two-story removal require more temporary support, longer labor, and careful sequencing. Estimate required on-site. |
| Structural engineer and permit fees | Estimated $500-$1,500 | Typical range for engineer drawings and calculations plus City of Oklahoma City permit. Varies by project complexity and engineer's scope. |
| Travel and site visit | Included | No separate mileage or call-out fee within Oklahoma City and surrounding service areas. Free estimate response within 24 hours. |
| Free estimate, no obligation | Free | We visit the site, review existing framing and engineer drawings if available, and provide a firm written quote. Call (405) 563-9938. |
Indicative pricing, the exact cost depends on square footage, finish, and site access. Free personalized estimate within 24h at (405) 563-9938.


